Share this with your friends


+14172572733
Westgate Realty INC
14990 Turkey, St Robert, MO 65584
- $214,900
- 3
- BD
- 2
- BA
- 1,196
- SqFt




- List Price
- $214,900
- Status
- ACTIVE UNDER CONTRACT
- Days on Market
- 38
- MLS#
- 26054882
- Subtype
- Residential
- Style
- Ranch, Traditional
- Year Built
- 2001
- Bedrooms
- 3
- Bathrooms
- 2
- Full Baths
- 2
- Living Area
- 1,196
- Lot Size
- 217,800
- Acres
- 5
- Subdivision
- N/A
- Neighborhood
- N/A
- MLS Area Major
- St. Robert
Property Description
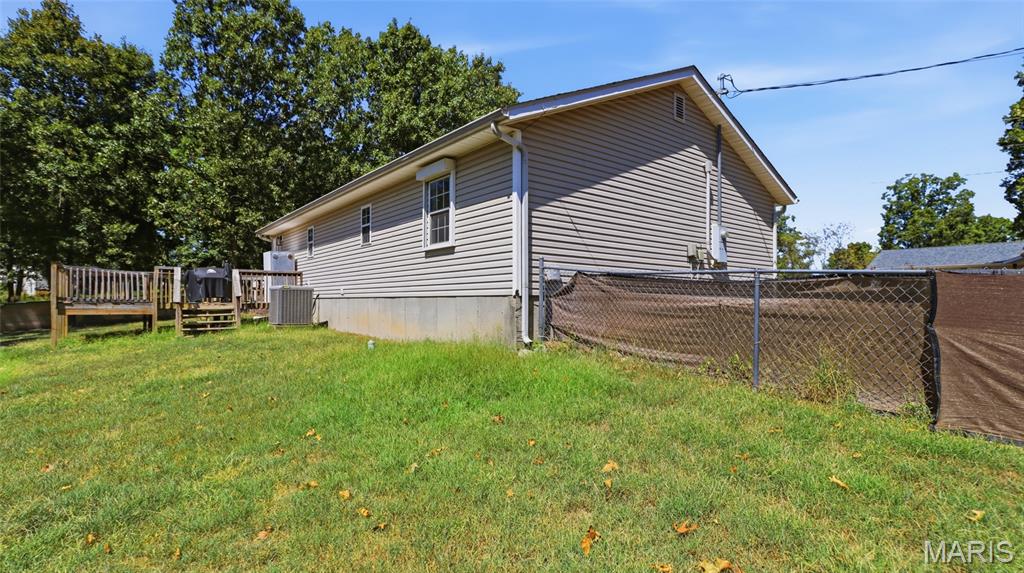
Welcome to the perfect blend of peaceful country living and everyday convenience in St. Robert! Nestled in a quiet neighborhood on an impressive 5-acre lot, this well-maintained 3-bedroom, 2-bathroom home offers plenty of space to spread out while keeping you just minutes from Fort Leonard Wood, shopping, dining, and local amenities. Step inside to a comfortable, inviting interior featuring new flooring throughout and a variety of thoughtful updates completed since 2023. The kitchen has been refreshed with updated countertops and appliances, creating a functional space ready for everything from quick weekday meals to weekend gatherings. Updated ceiling fans and light fixtures add a fresh touch throughout the home, while a newer water heater provides another valuable improvement for the next owner. Outside, the expansive 5-acre property is where this home truly stands out. Whether you've been dreaming of extra room for outdoor activities, gardening, entertaining, pets, or simply enjoying more privacy and open space, this property gives you the flexibility to make it your own. Relax and enjoy the quieter setting without giving up quick access to everything St. Robert has to offer. With its combination of acreage, recent updates, and a convenient location just minutes from the Fort Leonard Wood main gate, this home is ready for its next chapter. Schedule your private showing today and come see everything this St. Robert property has to offer!
/u.realgeeks.media/shaundugginsgroup/a5dbda23be19-Westgate_Logo.jpg)
Additional Information
- Interior Features
- Ceiling Fans, Eat-In Kitchen, Dining Combo, Lever Faucets, Natural Woodwork, Open Floor Plan
- Taxes
- $916
- Property Description
- Ranch, Traditional
- Flooring
- Vinyl
- Appliances
- Stainless Steel Appliance(s), Dishwasher, Microwave, Electric Oven, Electric Range, Refrigerator, Water Heater, Electric Water Heater
- Heating
- Electric, Forced Air
- Air Conditioning
- Ceiling Fan(s), Central Air, Electric
- Levels
- One
- Parking Features
- Driveway, Gravel
- School District
- Waynesville R-VI
- Elementary School
- Waynesville R-VI
- Middle School
- Waynesville Middle
- High School
- Waynesville Sr. High
Mortgage Calculator
Listing courtesy of EXP Realty LLC.
Listings displaying the MARIS logo are courtesy of the participants of Mid America Regional Information Systems Internet Data Exchange. Information From Third Parties, Deemed Reliable But Not Verified
