Share this with your friends


+14172572733
Westgate Realty INC
671 Glen Crossing Rd, Glen Carbon, IL 62034
- $395,000
- 4
- BD
- 2
- BA
- 3,203
- SqFt




- List Price
- $395,000
- Status
- ACTIVE
- Days on Market
- 326
- Price Change
- ▼ $5,000 1789505396
- MLS#
- 25064560
- Subtype
- Residential
- Style
- English
- Year Built
- 1968
- Bedrooms
- 4
- Bathrooms
- 2
- Full Baths
- 2
- Living Area
- 3,203
- Lot Size
- 59,241
- Acres
- 1.36
- Subdivision
- none
- Neighborhood
- none
Property Description
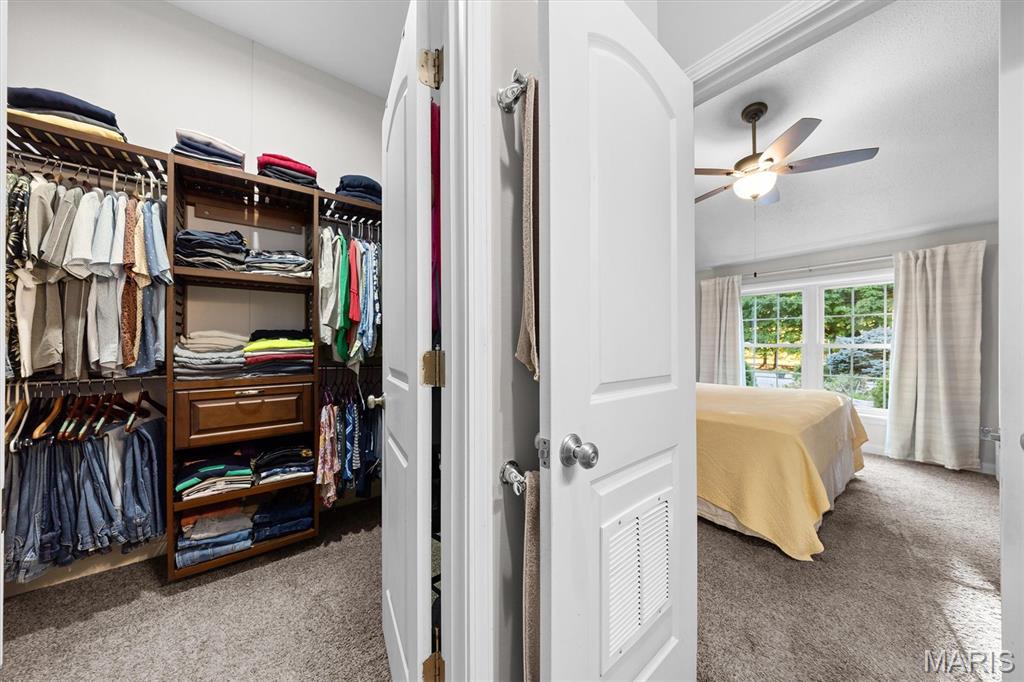
Experience the perfect blend of craftsmanship, comfort, and serenity in this stunning all-brick and stone ranch on Glen Crossing Road. This 4-bedroom, 2-bath home showcases beautiful hardwood floors, intricate tile work, and exceptional soundproofing throughout. Enjoy breathtaking sunrise and sunset views from the expansive backyard overlooking mature trees and acreage. The walk-out lower level includes a custom-built, sound-insulated theater room crafted by a professional from the entertainment industry—offering true cinematic quality. Additional highlights include a formal dining room, laundry with hidden safe area, and an oversized two-car garage with finished Creative Concrete flooring. Relax by the wood-burning fire pit or take in the peaceful setting from the patio. Ample parking to the south and northwest sides makes this property perfect for entertaining. Quality construction at an incredible value. Additionally, the garage does have added plumbing for a 3rd bathroom.
/u.realgeeks.media/shaundugginsgroup/a5dbda23be19-Westgate_Logo.jpg)
Additional Information
- Interior Features
- Ceiling Fans, Crown Molding, Entrance Foyer, Storage
- Exterior Features
- Lighting
- Taxes
- $4,914
- Property Description
- English
- Flooring
- Carpet, Tile, Hardwood
- Appliances
- Dishwasher, Dryer, Range, Refrigerator, Washer
- Heating
- Forced Air
- Air Conditioning
- Electric
- Levels
- One
- Roof
- Architectural
- Parking Features
- Additional Parking, Asphalt, Paved, Garage Faces Front
- Garage Spaces
- 2
- School District
- Edwardsville DIST 7
- Elementary School
- EDWARDSVILLE DIST 7
- Middle School
- EDWARDSVILLE DIST 7
- High School
- Edwardsville
Mortgage Calculator
Listing courtesy of Coldwell Banker Brown Realtors.
Listings displaying the MARIS logo are courtesy of the participants of Mid America Regional Information Systems Internet Data Exchange. Information From Third Parties, Deemed Reliable But Not Verified
