4425 Lookout Point Dr, Augusta, MO 63332
- $879,000
- 4
- BD
- 4
- BA
- 3,800
- SqFt




- List Price
- $879,000
- Status
- ACTIVE
- Days on Market
- 6
- MLS#
- 26056697
- Subtype
- Residential
- Style
- Traditional
- Year Built
- 2017
- Bedrooms
- 4
- Bathrooms
- 4
- Full Baths
- 3
- Half Baths
- 1
- Living Area
- 3,800
- Lot Size
- 55,756
- Acres
- 1.28
- Subdivision
- Augusta Shores #1 Resub
- Neighborhood
- Augusta Shores #1 Resub
- MLS Area Major
- Unincorporated
Property Description
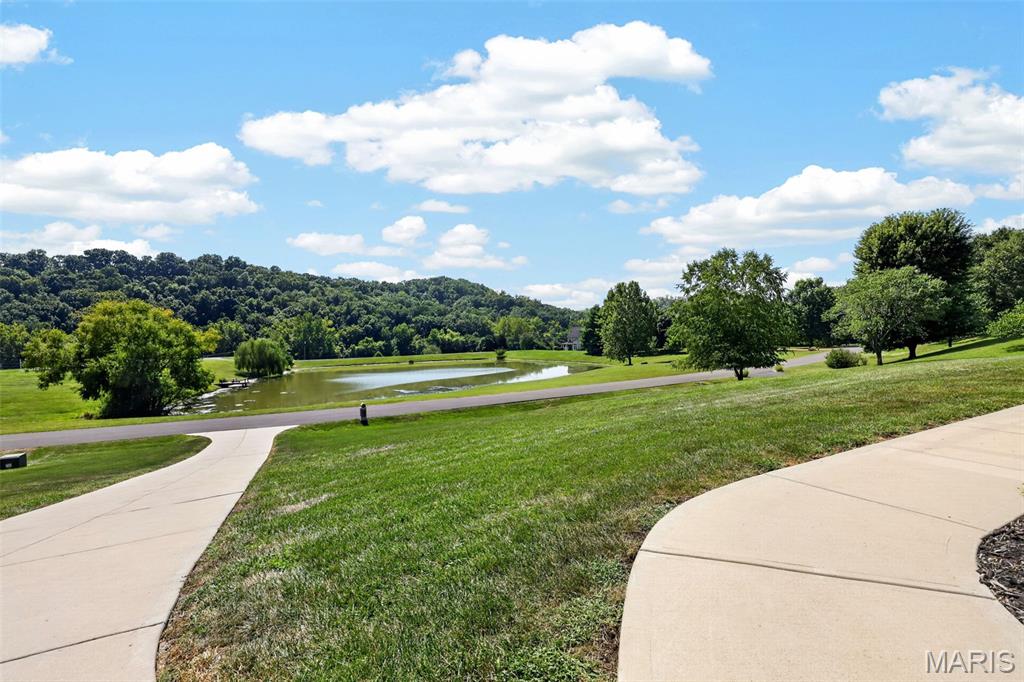
Welcome to paradise! This spectacular home awaits you in the prestigious, gated Augusta Shores Subdivision. This stunning 2,660 above grade square-foot home with over 3800 feet of total living space offers unobstructed, breathtaking views of Berg Pond, Klondike Park, and the entrance to the iconic Katy Trail. Soak in those gorgeous views year-round from the dining room, primary bedroom, living room, kitchen, and the beautiful, oversized screened porch. Space, style, and sophistication come together in a thoughtfully designed open-floor plan, making this home as functional as it is breathtaking. No detail was overlooked! So many features! The kitchen is a showstopper, featuring custom-made, Amish-crafted cherry wood cabinets, quartz countertops, stainless steel appliances, and a walk-in pantry. Arched doors and doorways and rich red oak hardwood floors flow seamlessly from room to room. The primary suite bath is your personal retreat, featuring lighted Kohler mirrors, a walk-in shower with dual shower heads — including a luxurious rain shower and the primary bedroom has a walk-in closet, along with an additional closet and remote-controlled shades. A jetted tub highlights the secondary bath, while a walk-in butler’s pantry with extensive cherry wood cabinetry, a wet bar, and an ice machine makes entertaining an absolute dream. Additional highlights include a floor-to-ceiling remote controlled fireplace, tinted windows, tray ceilings, and pocket doors. Head downstairs on an extra wide oak staircase and prepare to be wowed! The lower level features a large recreation room with a simply phenomenal custom-built bar and expansive custom-made bookshelves. Also on the lower level: a full bath, an additional bedroom, a dedicated fitness room, and a large unfinished basement area for all of your storage needs. Outside, the property backs to trees and includes a full irrigation system, exterior lighting, three Ring cameras, and an invisible fence for your four-legged family members. And don’t forget the subdivision’s swimming pool, pickleball courts, and walking trail — plus four bass and catfish filled lakes in Augusta Shores for fishing enthusiasts! The subdivision also offers free boat storage, or you can store your boat in the insulated oversized side entry three car garage. This one-of-a-kind home is heated and cooled by an energy-efficient geothermal system — saving you hundreds and hundreds of dollars every summer and winter! Properties like this don’t come along twice — make this paradise your home!
/u.realgeeks.media/shaundugginsgroup/a5dbda23be19-Westgate_Logo.jpg)
Additional Information
- Amenities
- Clubhouse, Common Ground, Lake, Pool, Tennis Court(s)
- Interior Features
- Bar, Bookcases, Breakfast Area, Butler Pantry, Custom Cabinetry, Entrance Foyer, High Ceilings, High Speed Internet, Dining Combo, Open Floor Plan, Pantry, Dining Room, Separate Shower, Solid Surface Counter, Special Millwork, Storage, Tray Ceiling(s), Vaulted/Cathedral Ceilings, Walk-In Closet(s), Walk-In Pantry, Bar-Wet
- Taxes
- $6,503
- HOA Fee
- $1,150
- Property Description
- Traditional
- Appliances
- Stainless Steel Appliance(s), Cooktop, Propane Cooktop, ENERGY STAR Qualified Dishwasher, Disposal, Ice Maker, Microwave, Range Hood, Refrigerator, Wall Oven, Water Heater, Water Softener Owned
- Heating
- Geothermal
- Air Conditioning
- Geothermal
- Levels
- One
- Roof
- Architectural
- Foundation
- Concrete Perimeter
- Parking Features
- Covered, Driveway, Off Street, Oversized, Storage
- Garage Spaces
- 3
- School District
- Washington
- Elementary School
- Augusta Elem.
- Middle School
- Washington Middle
- High School
- Washington High
- View
- Trees/Woods, Water
Mortgage Calculator
Listing courtesy of Sunshine Realty.
Listings displaying the MARIS logo are courtesy of the participants of Mid America Regional Information Systems Internet Data Exchange. Information From Third Parties, Deemed Reliable But Not Verified
