Share this with your friends


+14172572733
Westgate Realty INC
2 Doe Valley Ct, O'Fallon, MO 63366
- $525,000
- 4
- BD
- 4
- BA
- 3,579
- SqFt




- Sold Price
- $525,000
- List Price
- $540,000
- Status
- CLOSED
- Days on Market
- 90
- Closing Date
- Sep 17, 2026
- MLS#
- 26038108
- Subtype
- Residential
- Style
- Traditional
- Year Built
- 2009
- Bedrooms
- 4
- Bathrooms
- 4
- Full Baths
- 3
- Half Baths
- 1
- Living Area
- 3,579
- Lot Size
- 16,552
- Acres
- 0.38
- Subdivision
- Enclave At Deer Creek
- Neighborhood
- Enclave At Deer Creek
- MLS Area Major
- O'Fallon
Property Description
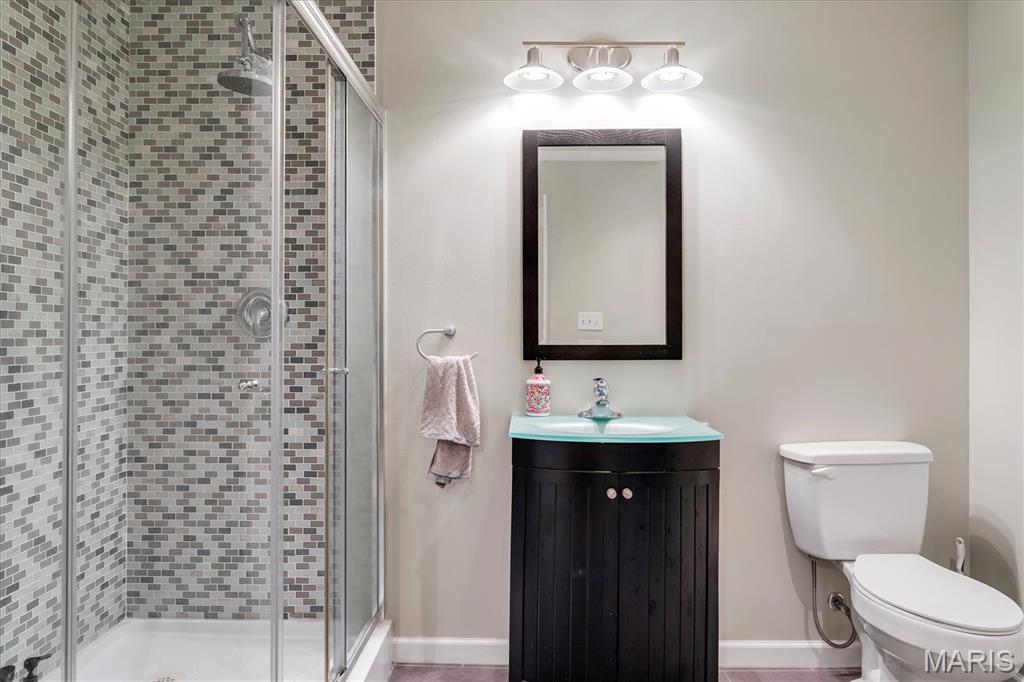
BRAND NEW COMPOSITE ROOF! NEW HVAC! NEW GARAGE DOOR! FORT ZUMWALT SCHOOL DISTRICT. MOVE-IN READY! WELCOME HOME TO YOUR 4 BR, 3.5 BA 2 story on a CUL-DE-SAC! NEW flooring on the main level. Kitchen boasts granite counters & tile backsplash, 42 inch cabinets with crown molding, newer appliances, center island, breakfast bar and planning desk. Elegant and spacious Dining Room with coffered ceiling & wainscoting, perfect for hosting holidays! Formal living room, currently being used as an office. Bright bayed FAMILY ROOM with cozy gas fireplace, ready for those winter nights. ENTER into your large master suite with double doors, a large walk-in closet and plenty of space to relax and unwind. Tiled floors in upper baths. Impressive top-quality finished Lower Level with WALKOUT offers living & sleeping spaces, kitchenette with built-in refrigerator, birch wood feature wall & FULL BATH with tiled rain shower & ceramic tile floor. LARGE MAIN FLOOR LAUNDRY. OVERSIZED AND FINISHED 3 car garage with BRAND NEW epoxy floor, track lighting and 2 fans. Enjoy beautiful sunsets from upper deck & shaded relaxation from Lower Level patio. SPRINKLER SYSTEM. Beautifully manicured landscaping! Tranquil subdivision with stocked lakes for fishing & wooded trails. REFRIGERATOR AND WASHER AND DRYER ARE STAYING! COME SEE TODAY!
/u.realgeeks.media/shaundugginsgroup/a5dbda23be19-Westgate_Logo.jpg)
Additional Information
- Amenities
- Association Management
- Interior Features
- Breakfast Room, Ceiling Fans, Dining Combo, Double Vanity, Entrance Foyer, Granite Counters, High Ceilings, High Speed Internet, Kitchen Island, Dining Combo, Open Floor Plan, Pantry, Dining Room, Separate Shower, Storage, Bathtub, Walk-In Closet(s), Bar-Wet, Wired for Data, Wired Audio
- Taxes
- $5,073
- HOA Fee
- $400
- Property Description
- Traditional
- Flooring
- Carpet, Vinyl
- Appliances
- Stainless Steel Appliance(s), Dishwasher, Disposal, Ice Maker, Microwave, Electric Range, Refrigerator, Washer/Dryer, Water Heater
- Heating
- Forced Air, Natural Gas
- Air Conditioning
- Ceiling Fan(s), Central Air
- Levels
- Two
- Roof
- Composition
- Parking Features
- Additional Parking, Driveway, Garage, Garage Door Opener, Garage Faces Front, Off Street, Oversized
- Garage Spaces
- 3
- School District
- Ft. Zumwalt R-II
- Elementary School
- Mount Hope Elem.
- Middle School
- Ft. Zumwalt North Middle
- High School
- Ft. Zumwalt North High
- View
- Neighborhood
Mortgage Calculator
Listing courtesy of Worth Clark Realty. Selling Office: RE/MAX Results.
Listings displaying the MARIS logo are courtesy of the participants of Mid America Regional Information Systems Internet Data Exchange. Information From Third Parties, Deemed Reliable But Not Verified
