Share this with your friends


+14172572733
Westgate Realty INC
5380 Central, Hot Springs, AR 71913
- $480,000
- 4,249
- SqFt




- List Price
- $480,000
- Status
- ACTIVE
- Days on Market
- 42
- Price Change
- ▼ $5,000 1791336963
- MLS#
- 26037538
- Style
- Contemporary
- Year Built
- 1979
- Living Area
- 4,249
- Lot Size
- 22,215
- Acres
- 0.51
- MLS Area Major
- Lakeside School District
Property Description
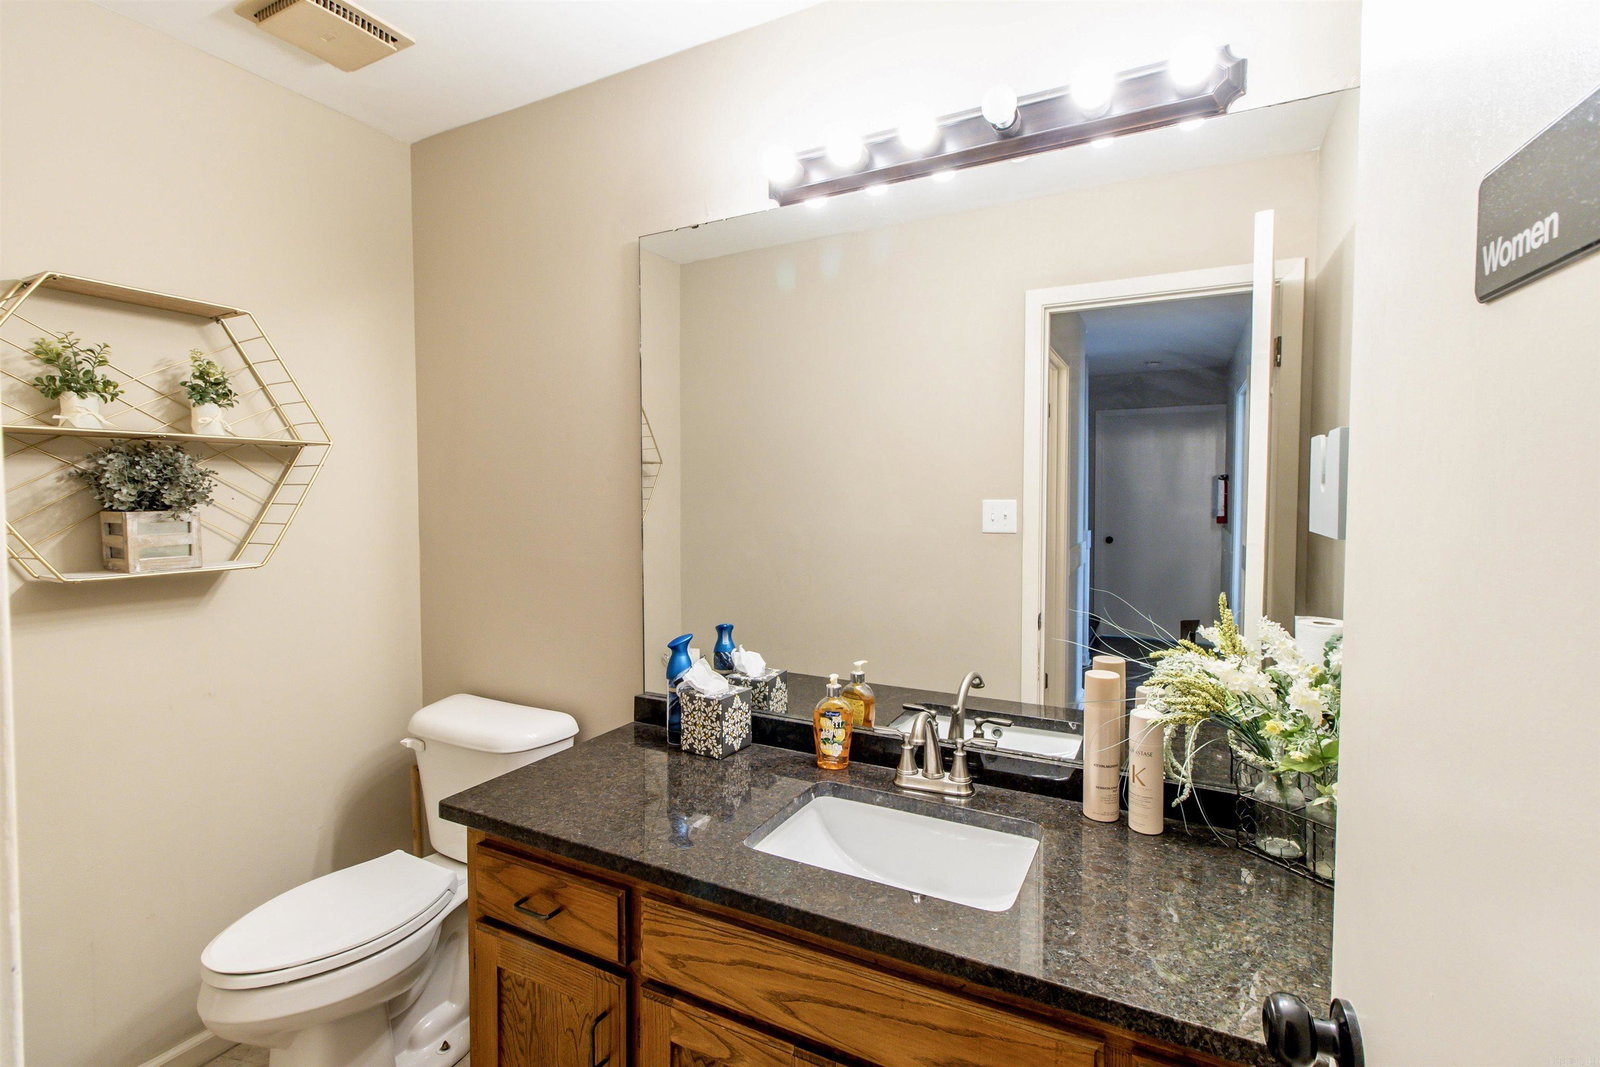
Prime commercial opportunity on Central Avenue in Hot Springs! This 5-level contemporary building offers exceptional visibility, high traffic exposure, & Highway Commercial zoning. Featuring dual access from Central Avenue and Hamilton Oaks Drive plus a prominent display sign at the corner, your business will enjoy maximum exposure. The main covered entrance opens to a stunning reception area with soaring ceilings, expansive windows, & abundant natural light. Built-in desks, cabinets, counters, & extensive storage are found throughout, with kitchen areas on every level. Enjoy two covered walkout patios overlooking Lake Hamilton & a fourth-level tower with breathtaking panoramic views. The lower level has separate exterior access from the parking lot, ideal for multiple uses. Four bathrooms, including a full bath, Central Alarm system, engineered wood flooring, ceramic tile, & carpeted stairs complete the interior. Approximately 7,048 sq. ft. of paved parking & provide ample parking, with lower-level parking connecting to the main entry level. Conveniently located near retail, restaurants, & all the amenities of Central Avenue, this one-of-a-kind property is ready for your business!
/u.realgeeks.media/shaundugginsgroup/a5dbda23be19-Westgate_Logo.jpg)
Additional Information
- Interior Features
- Smoke Detector, Window Treatments, Kitchen Area, Programmable Thermostat, Security System, Showers, Stairs
- Taxes
- $4,064
- Property Description
- Contemporary
- Exterior Features
- Frame, Metal/Vinyl Siding
- Roof
- Architectural Shingle
How much is your home worth?
...get instant property value now!
Mortgage Calculator
Listing courtesy of Century 21 Parker & Scroggins Realty - Benton.