Share this with your friends


+14172572733
Westgate Realty INC
130 Pebble Beach Drive, Little Rock, AR 72212
- $379,900
- 4
- BD
- 3
- BA
- 2,677
- SqFt






- Sold Price
- $379,900
- List Price
- $379,900
- Status
- SOLD
- Days on Market
- 38
- Closing Date
- Sep 08, 2026
- MLS#
- 26026900
- Year Built
- 1979
- Bedrooms
- 4
- Bathrooms
- 3
- Full Baths
- 2
- Half Baths
- 1
- Living Area
- 2,677
- Lot Size
- 14,810
- Acres
- 0.34
- Subdivision
- PEBBLE BEACH PARK
- MLS Area Major
- Little Rock
Property Description
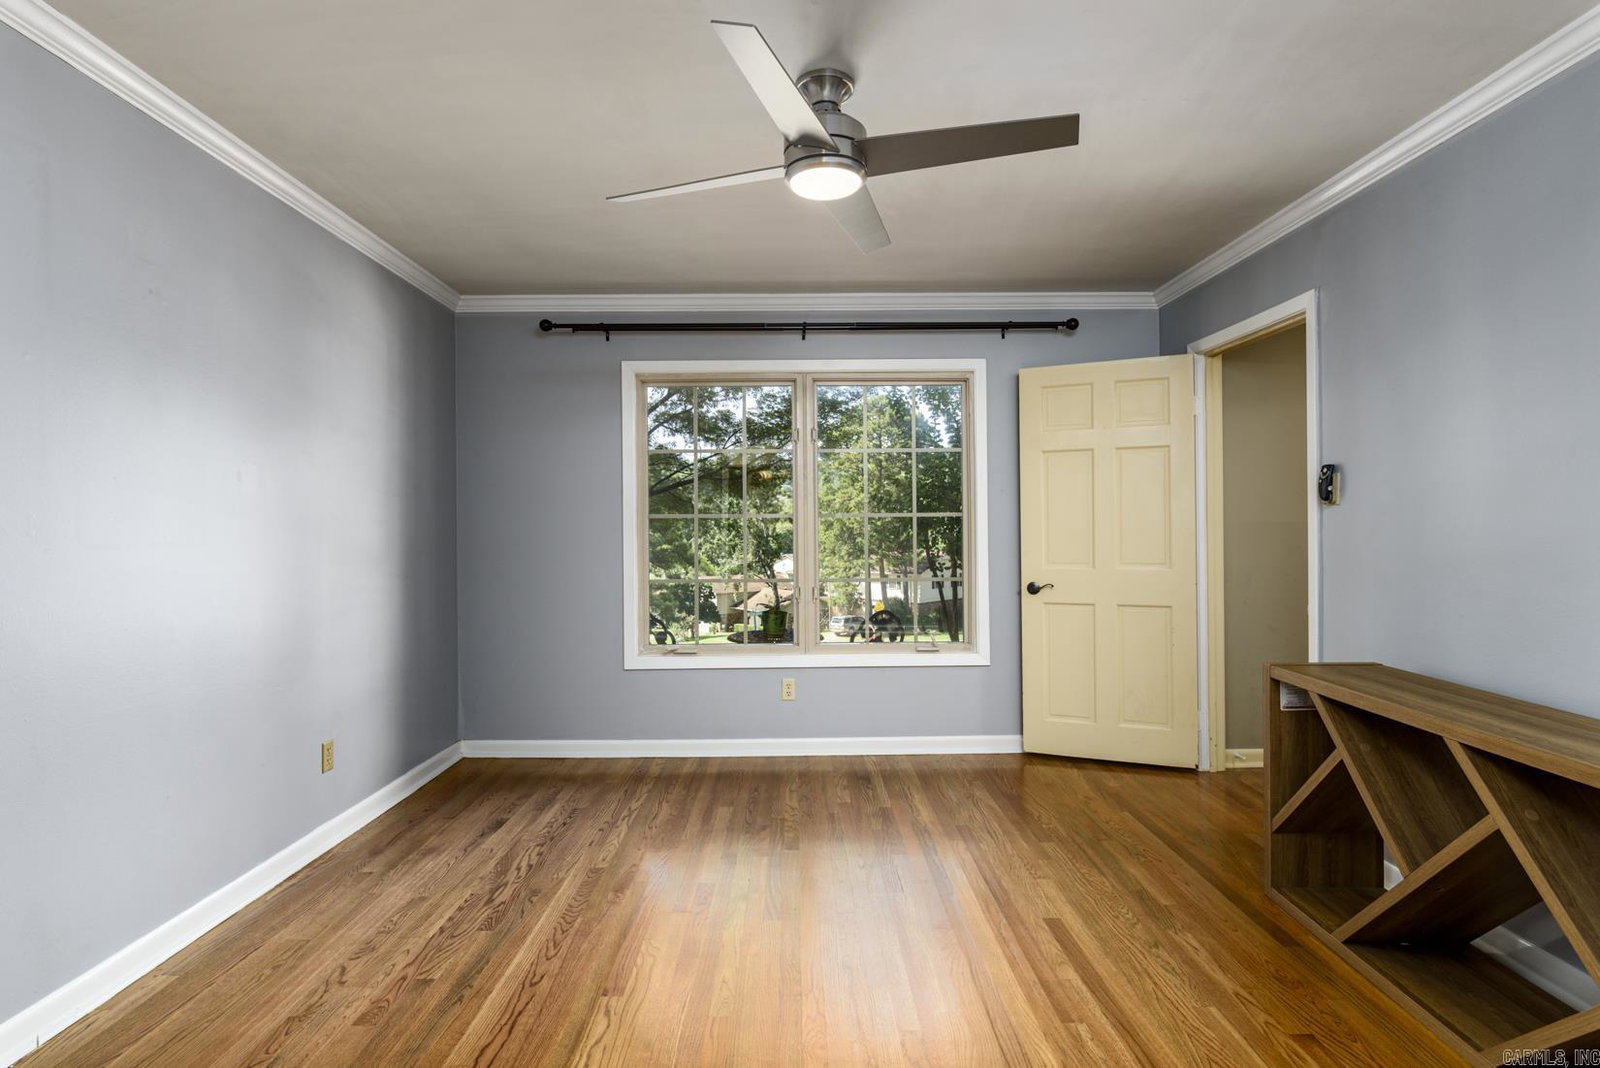
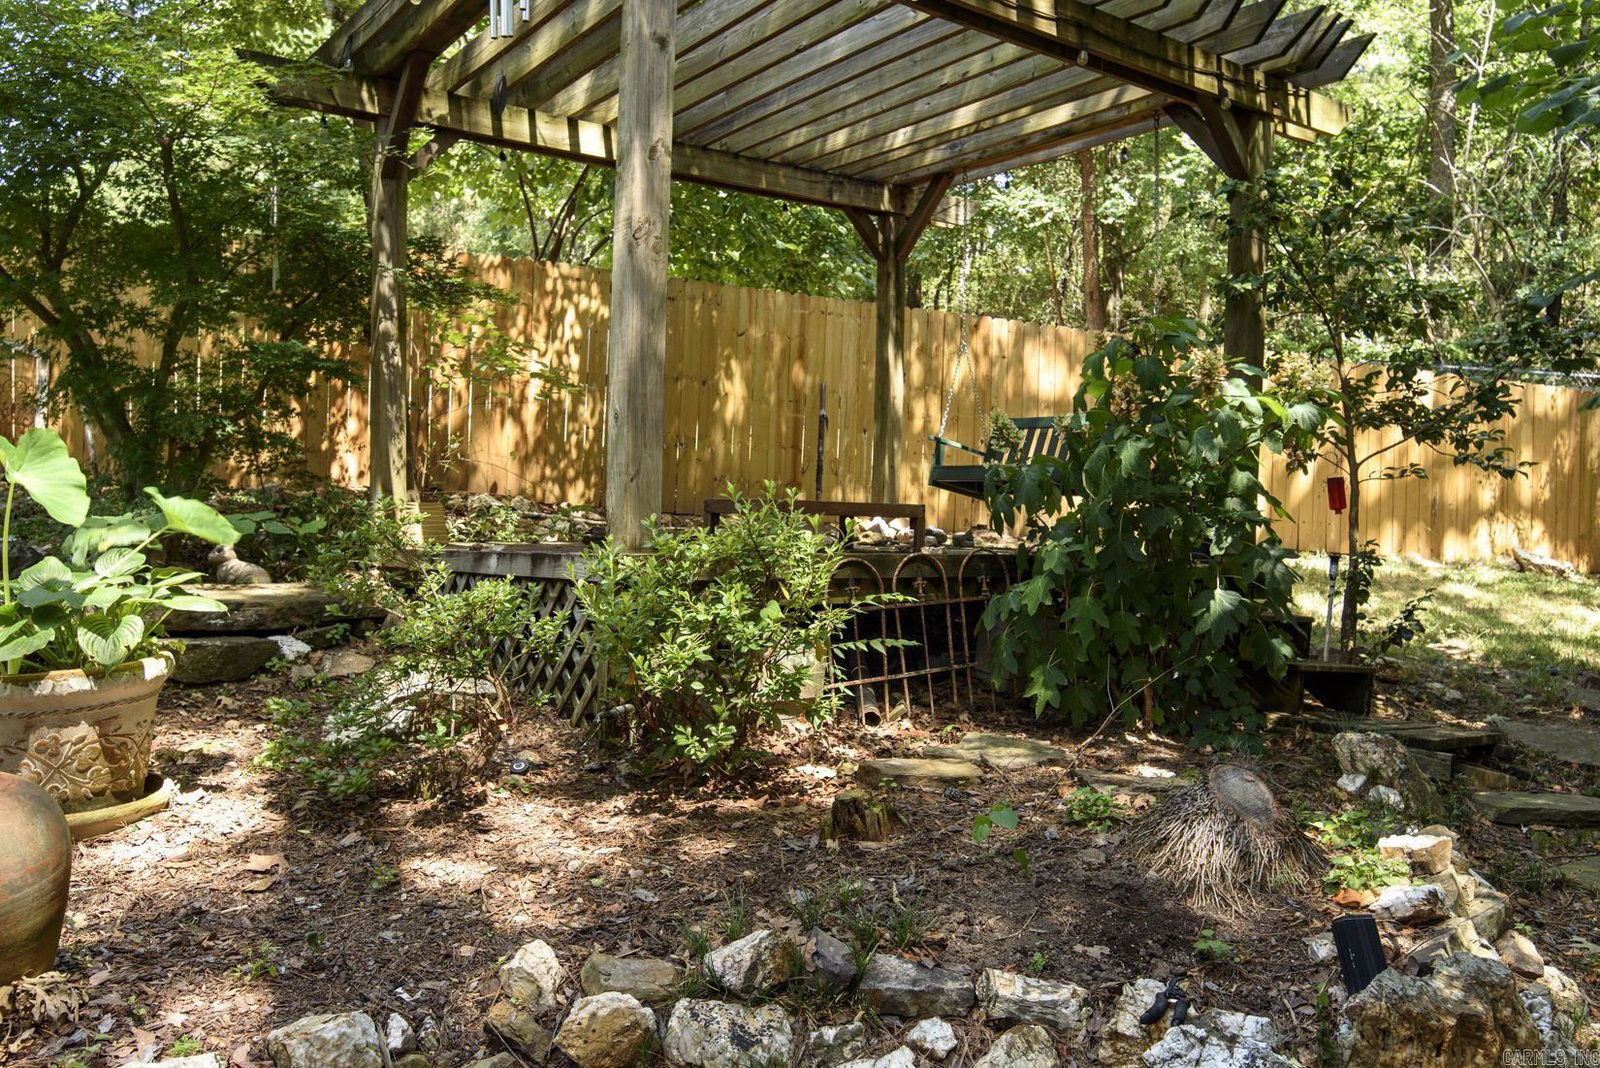
Spectacular 2 story, 4 BR, 2.5 bath home situated on a corner hillside lot in WLR'S highly desirable Pebble Beach offers privacy, space and beautiful views. The fenced backyard is a true oasis, thoughtfully landscaped w/tranquil waterfalls, picturesque koi ponds, charming pergola & stone patio create the perfect setting for relaxing or entertaining. Inside, the main level features beautiful hardwood flooring, 1/2 bath, family room w/gas log fireplace & built-ins. Adjacent is a gourmet kitchen w/breakfast bar, abundant cabinetry, granite countertops & top of the line stainless steel appliances opening to a wonderful sunroom w/floor to ceiling windows. Formal DR & LR are close by. Lg laundry room w/built-ins, sink & granite countertops is convenient to the main living area. Upstairs, another beautiful sunroom is adjacent to a guest BR. Primary suite w/spacious bath, vanity, walk-in shower & walk-in closet features french doors that open onto a private balcony where you can take in the panoramic views of the surrounding area. Upstairs BR's are carpeted. A full bath is convenient to the add'l 3 BR's. Exterior walls Stone, horizontal concrete fiber board, frame. Roof replaced 2019.

Additional Information
- Exterior Features
- Patio, Deck, Porch, Fully Fenced, Lawn Sprinkler, Wood Fence
- Taxes
- $4,319
- Exterior Features
- Rock & Frame, Other (see remarks), Composition
- Stories
- Two Story
- Roof
- Architectural Shingle
How much is your home worth?
...get instant property value now!
Mortgage Calculator
Listing courtesy of Jon Underhill Real Estate. Selling Office: The Legacy Team.