1399 Sullivan Circle, Jonesboro, AR 72404-9584
- $329,900
- 3
- BD
- 2
- BA
- 2,056
- SqFt




- Sold Price
- $329,900
- List Price
- $329,900
- Status
- SOLD
- Days on Market
- 2
- Closing Date
- Feb 23, 2026
- MLS#
- 26001063
- Year Built
- 2024
- Bedrooms
- 3
- Bathrooms
- 2
- Full Baths
- 2
- Living Area
- 2,056
- Lot Size
- 10,018
- Acres
- 0.23
- Subdivision
- Madison Estates
- MLS Area Major
- Jonesboro M
Property Description
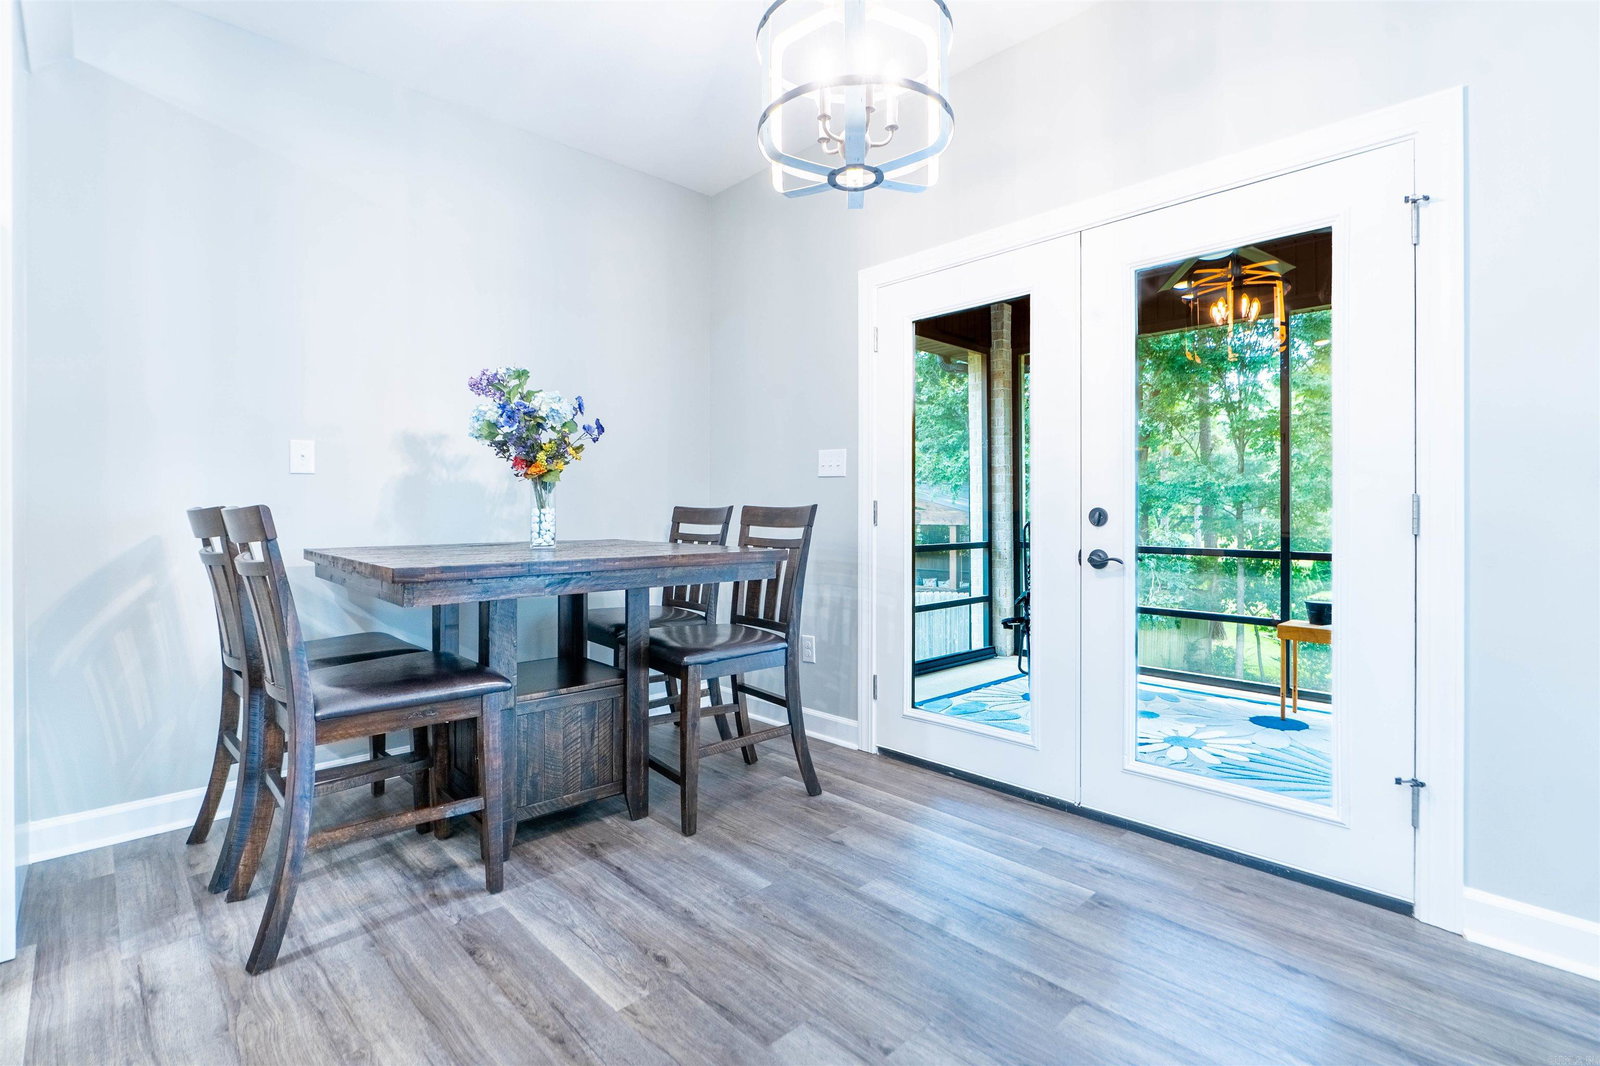
Almost New Construction, just over one year. Owner has New Commitment out of State, must move for New Job Opportunity. Nestled just moments away from the serene Craighead Forest Park, this stunning brick home is a dream come true for those seeking contemporary living in a prime location. Key Features: Spacious and Stylish: Soar with the 10ft ceilings, adding an airy, grand feel to every room. Revel in preparing culinary delights in this kitchen, complete with granite countertops and stainless steel appliances. Luxury meets Comfort: Three cozy bedrooms and two elegant bathrooms, each designed with sophistication in mind. Modern Open Concept: Flow seamlessly from one space to another in an open, inviting layout perfect for entertaining and daily life. Work and Relax: A dedicated office space for your productivity needs, coupled with a serene, screened-in covered porch. Imagine enjoying your mornings and evenings overlooking your lush backyard, supported by stylish brick columns. Durable and Chic Flooring: Luxury vinyl plank flooring, combining durability with modern aesthetics. By the Way, did I mention the Electric Vehicle Charger in the Two car Garage.
/u.realgeeks.media/shaundugginsgroup/a5dbda23be19-Westgate_Logo.jpg)
Additional Information
- Amenities
- Mandatory Fee
- Exterior Features
- Screened Porch, Guttering
- Taxes
- $2,203
- HOA Fee
- $150
- Exterior Features
- Brick, Metal/Vinyl Siding
- Stories
- One Story
- Roof
- Architectural Shingle
- School District
- Nettleton
- High School
- NETTLETON
Mortgage Calculator
Listing courtesy of Arkansas Elite Realty. Selling Office: Arkansas Elite Realty.